Nursery
How to Set Up a Small Nursery (Measure First, Buy Second)
The 30-second answer
Measure the room and draw it before you buy anything. A full-size crib needs roughly 52 by 28 inches of floor plus room to stand alongside it; a mini crib gets that down to about 38 by 24. In under 100 square feet, the reliable moves are: crib on the longest uninterrupted wall away from windows and cords, a dresser doubling as the changing surface, and vertical storage instead of a second floor-standing item. The chair usually has to be earned - measure whether it fits before you fall in love with one.
Nearly every expensive nursery mistake is the same mistake: something didn’t fit. The crib that blocks the door. The dresser that stops the wardrobe opening. The glider that arrived and had nowhere to go.
All of it is preventable with twenty minutes and a tape measure, before you buy anything.
Step one: measure properly
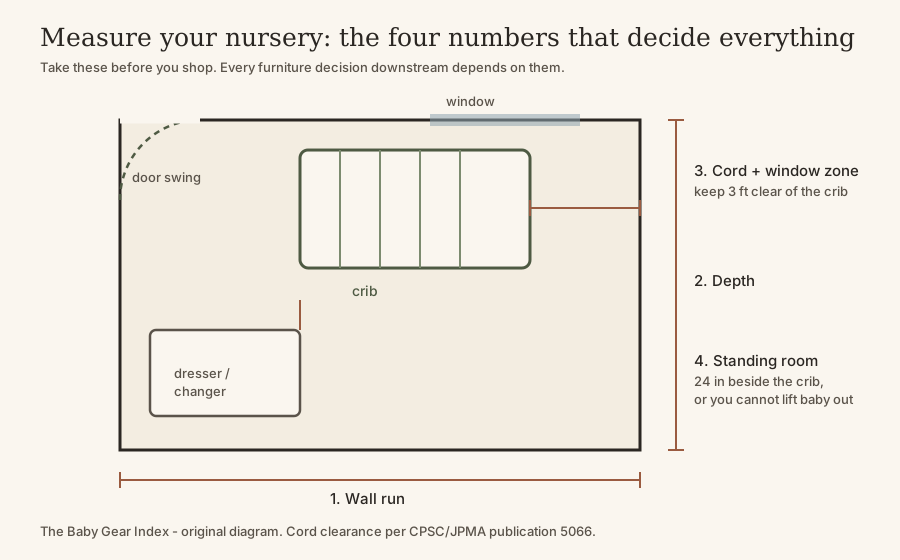
Four numbers, written down:
Wall lengths at floor level, wall to wall, all four. Wall lengths at 36 inches up — this is the one people skip, and it’s where skirting boards, radiators, and window sills steal two or three inches from where furniture backs actually sit. Door swing: which way it opens and how far into the room it sweeps. Window position and sill height.
Then sketch the room roughly to scale on paper — squared paper is easiest, one square per six inches. Mark the door arc and the windows. That sketch is the thing you shop with.
Step two: know the footprints
Furniture listings quote outer dimensions, but what you need is the footprint plus the room to use it.
A full-size crib occupies roughly 52 by 28 inches — the mattress size is federally standardised, so this varies little between brands. You need about 24 inches of standing room along at least one long side to lift a baby out without contorting.
A mini crib runs roughly 38 by 24 inches. That’s about 14 inches of length back, which in a tight room is often the difference between working and not. The trade-off: it’s outgrown sooner, and mini mattresses are a separate size, so sheets don’t interchange.
A dresser used as a changing surface is typically 30 to 36 inches wide and 18 to 20 deep, and needs its drawers to open fully — so leave about 24 inches of clearance in front.
A glider is the item most often left out because it didn’t fit. Standard ones are 28 to 32 inches wide and need room to rock or swivel; slim and armless versions come down near 24. Measure before you commit.
If you’re still choosing the crib itself, our small-nursery crib guide compares them by footprint, and the crib-and-dresser set guide covers whether buying as a set is actually worth it.
Step three: three layouts that work
The single-wall layout — for long, narrow rooms. Crib centred on the longest uninterrupted wall, dresser on the wall opposite, nothing on the two short walls except a hook rail or shelves. It keeps the floor path clear and the room reads bigger because one wall is entirely open.
The L layout — for squarer rooms. Crib on one wall, dresser on the adjacent wall, with the corner between them left empty for a small chair or a floor basket. This is the layout with the best chance of fitting a glider.
The alcove layout — when a chimney breast, a wardrobe, or an angled ceiling eats a wall. Put the crib into the recess if it fits, which turns an obstacle into a naturally protected sleep space, then run vertical storage up the flanking wall.
In all three: one clear path from the door to the crib, wide enough to walk at 3 a.m. without looking down. Protect that path before anything else.
Where the crib can’t go
Some placements are ruled out on safety rather than space, and they’ll shape the layout more than aesthetics will.
Keep the crib away from windows — both for the blind and curtain cords, which are a long-standing CPSC strangulation warning, and because a window is climbable once the baby is standing. Keep it clear of wall-mounted shelves and pictures, and away from lamps, monitors, or anything with a reachable cable. If you’re mounting a monitor camera, put it well out of arm’s reach and secure the cable run — that’s the single most common cord hazard people introduce into an otherwise safe nursery.
Inside the crib itself: a firm, flat mattress and a fitted sheet, nothing more. No bumpers (prohibited for sale in the US under the Safe Sleep for Babies Act), no positioners, no loose blankets or soft toys.
Anchor the furniture. Anything taller than it is deep goes to the wall with a strap. For clothing storage units this is now backed by a federal stability rule (16 CFR 1261, the STURDY Act rule); for everything else it’s just correct.
Step four: go up, not out
Small rooms run out of floor long before they run out of wall.
Wall shelves above the dresser — not above the crib. Hooks on the back of the door for the bag and the towel. Shallow bins under the crib for out-of-season clothes. A hanging organiser inside the wardrobe door for socks and small things. A slim laundry basket rather than a hamper.
The pattern that consistently works: one floor-standing storage item, everything else vertical. Two large pieces of furniture in a room under 100 square feet is where it starts to feel like a storeroom.
What to buy last
Resist buying the whole room at once. The crib and a changing surface are the only things needed at the start. Live with the layout for a few weeks — you’ll discover where you actually stand, which side you lift from, and whether the chair earns its footprint.
The registry checklist has the full “before week one versus later” split, and it applies here: a half-furnished nursery you can adjust beats a fully-furnished one you have to disassemble.
Buyer's checklist: how to choose
- Measure the room twice: wall-to-wall at floor level, and again at 36 inches up where furniture backs actually sit (skirting boards and radiators steal inches).
- Mark door swing and window positions on your sketch - a door that opens inward can eliminate an entire wall.
- A full-size crib footprint is roughly 52 x 28 in; mini cribs are roughly 38 x 24 in. Add about 24 in of standing room on at least one long side.
- Keep the crib clear of windows, blind cords, curtains, wall-mounted shelves, and anything climbable.
- Use the dresser as the changing surface. A dedicated changing table becomes useless within two years; a dresser doesn't.
- Anchor every piece of furniture taller than it is deep to the wall - required under the STURDY Act rule (16 CFR 1261) for clothing storage units, and sensible for everything else.
- Go vertical for storage: wall shelves above the dresser, hooks on the back of the door, under-crib bins.
- Leave one clear path from door to crib you can walk in the dark without looking down.
Frequently asked questions
How small can a nursery actually be?
Smaller than most people expect, because the baby needs very little floor area - a sleep surface, a changing surface, and storage. Rooms around 7 by 9 feet routinely work with a full-size crib; below that, a mini crib buys back roughly a foot in each direction. The constraint that bites first is usually not total area but the number of uninterrupted walls, since doors, windows, and radiators each remove a placement option.
Mini crib or full-size crib in a small room?
A mini crib saves roughly 14 inches of length and 4 of width, which is decisive in a very tight room - but it's outgrown sooner, and mini mattresses are a separate size you'll be buying sheets for. If a full-size crib fits with standing room on one long side, take the full-size one; it converts and lasts. If it only fits by blocking a door or a window, go mini.
Do I need a changing table?
No, and in a small room it's usually the wrong buy. A changing pad on top of a dresser does the same job, keeps a piece of furniture you'll still want in ten years, and saves a whole footprint. Whichever you use, the pad should have raised sides and a strap, and the unit must be anchored to the wall.
Where should the crib go?
On the longest wall without a window, ideally with clearance on one long side so you can lift the baby out without twisting. Keep it away from windows, blind and curtain cords, wall-mounted shelves, and lamps or monitors with reachable cables. Cords are the specific hazard the CPSC repeatedly warns about near sleep spaces - mount any monitor camera well out of arm's reach and secure the cable.
Can the nursery share a room with us, or with a sibling?
Room-sharing with parents is what the AAP recommends for at least the first six months, on a separate sleep surface - so in the early months you may not need a nursery layout at all, just a bassinet beside the bed. Sharing with a sibling works; the practical issue is usually noise rather than space, and it's worth planning where the crib goes so a toddler can't reach into it.
What's the one thing people get wrong?
Buying before measuring. Nursery furniture is bulky, awkward to return, and often flat-packed - which means you find out it doesn't fit after you've assembled it. Twenty minutes with a tape measure and a sketch prevents nearly every expensive nursery mistake.
The staples, if you want to add them now
Unbranded basics where the brand genuinely does not matter much — the things this list says to get, without a guide attached because none is needed. Links go to Amazon search results so you can compare what is actually in stock.
- Furniture anchor / anti-tip kit — the federal dresser stability rule exists because of tip-overs
- Blackout curtains
- Cordless blinds — CPSC guidance keeps cords away from cribs entirely
- Corner shelves — vertical storage is what makes a small room work
- Under-crib storage bins
- Over-door organiser
- Changing pad + spare covers — a pad on a dresser beats a dedicated table
- Slim hamper
Sources, and when we checked
- CPSC recall database — recall history discussed in-page; confirm current status before buying
- American Academy of Pediatrics — HealthyChildren.org
We do not test products. Specifications come from the manufacturer's own published documentation; safety facts are cited to the primary source above rather than to secondary reporting.